Site Preparation
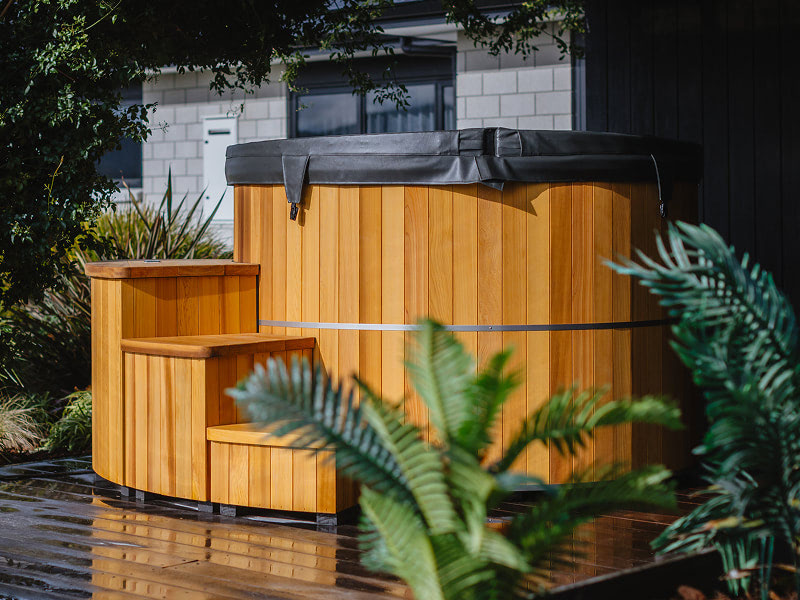
Lay the foundation for your ultimate backyard retreat. This guide walks you through all the essentials, choosing the right spot, preparing your base, managing access, and meeting power and permit requirements, so your hot tub becomes a seamless, stress-free part of your home sanctuary.
Site Location
One way to help you visualize the hot tub as you look around for the ideal spot is to take chalk, rope, or cardboard and create the desired size and shape you are looking for and place it in those locations to make sure they are adequate.
Foundation & Configuration
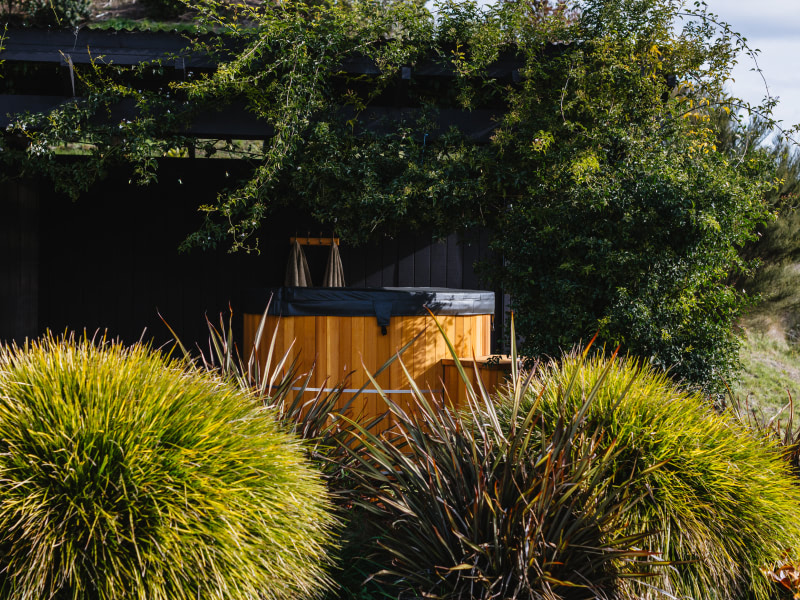
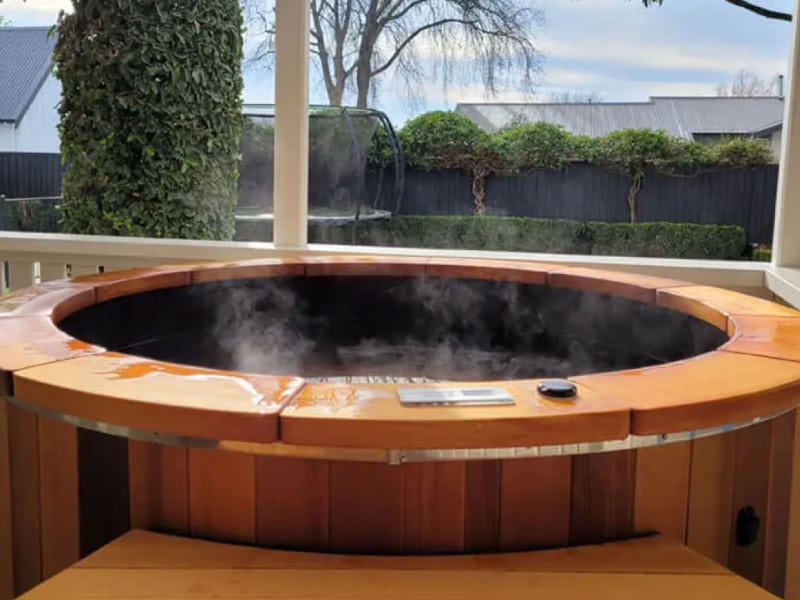
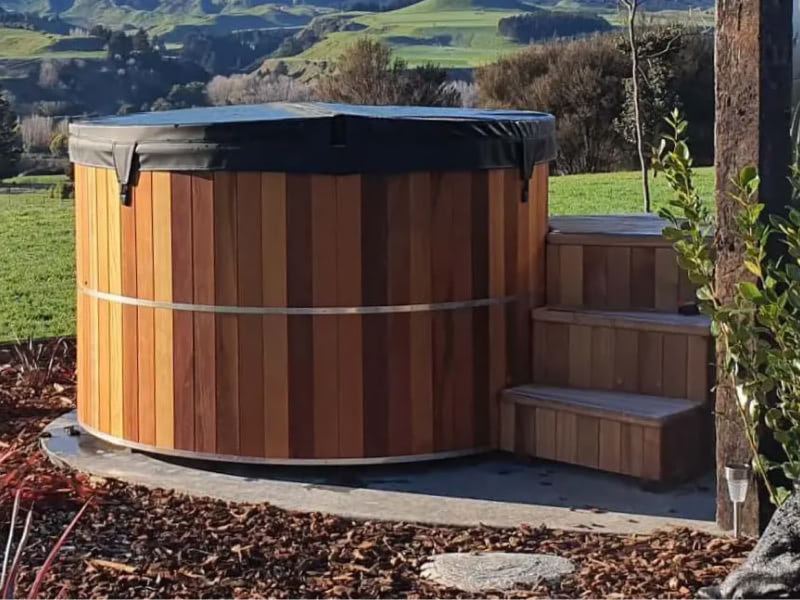
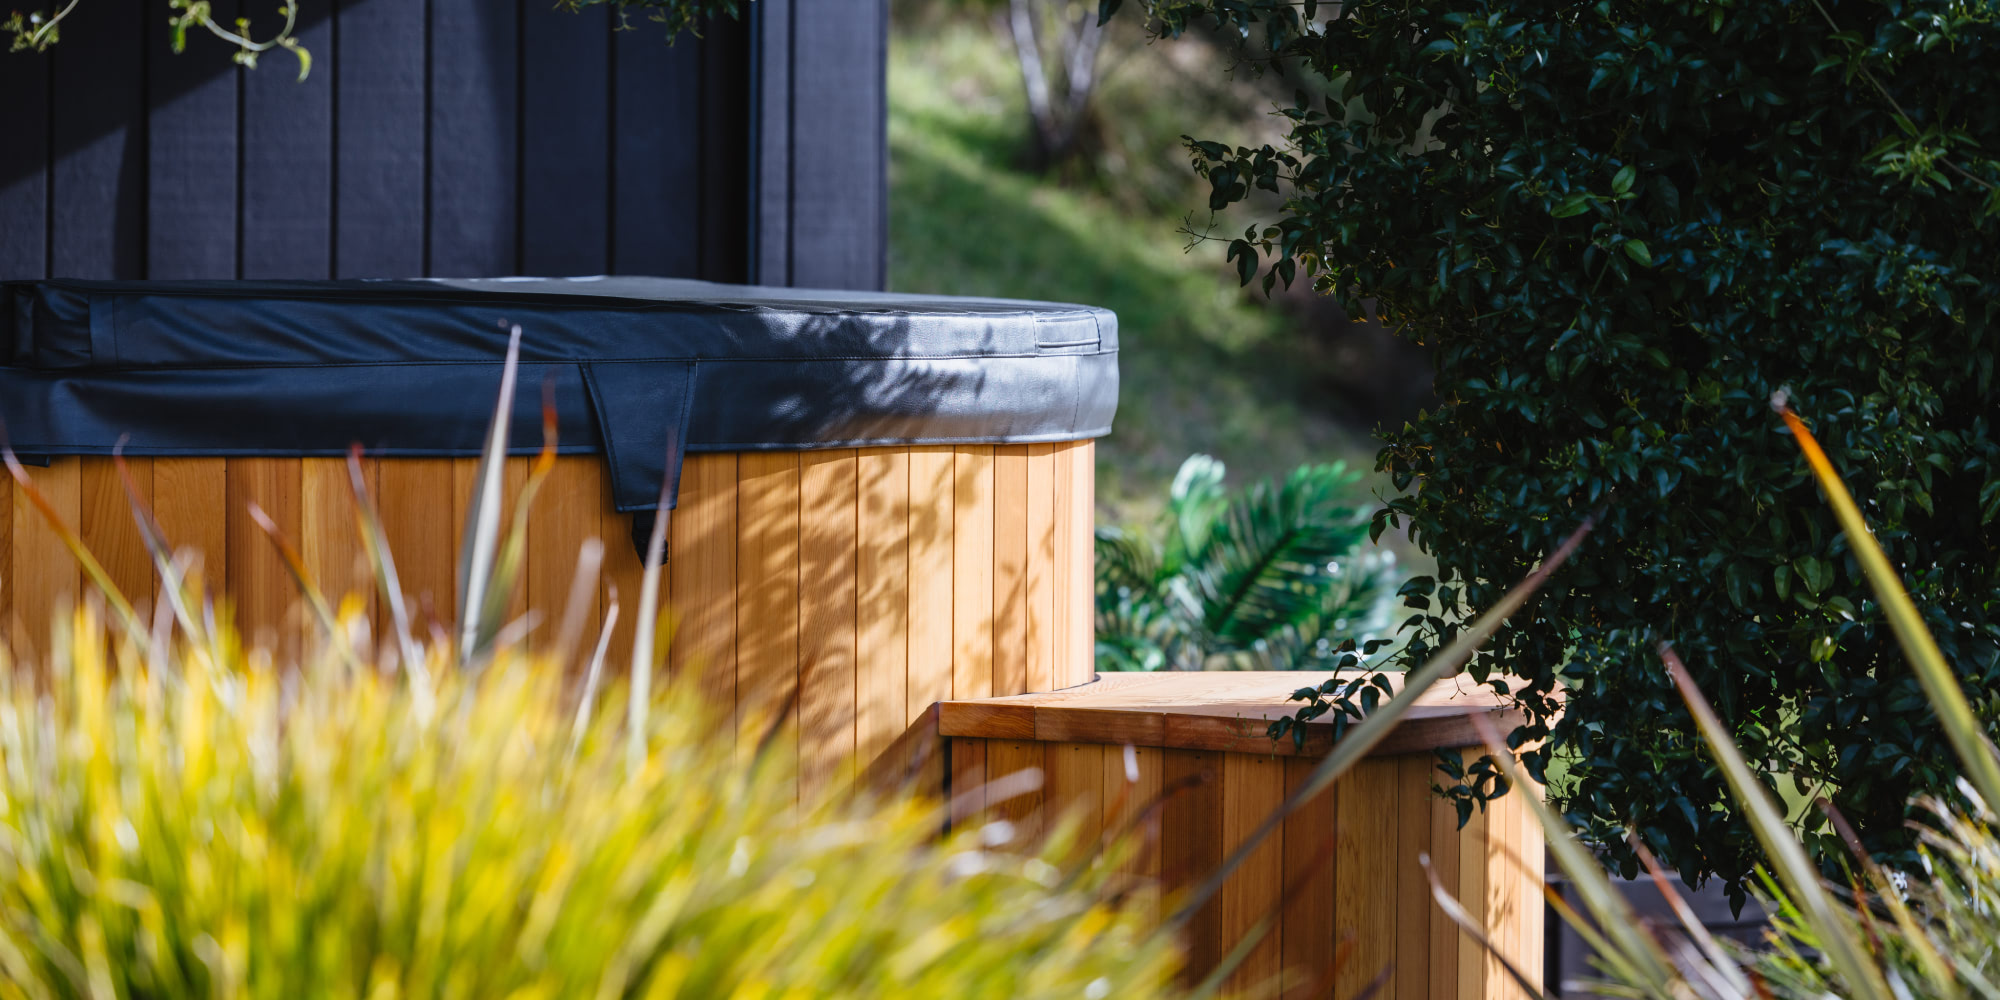
For configuration, the spa can sit freestanding, be partly surrounded, or fully built into a deck. Freestanding is simplest, while deck surrounds look sleek and ease entry but need access panels for maintenance.
Service Access
This can be done properly by creating access hatches or trap doors in the decking surface all the way around the tub so that a service technician can easily remove that particular section of decking and climb down to access the equipment.
Electrical Requirements & Permits
The final consideration for a hot tub is permits and approvals. In most areas, hot tubs are considered portable structures that are not permanently attached to the home, therefore, they don’t usually require a permit or approval from your city’s building and planning departments but our advice is best to check with your local council just to make sure what is required.
Concrete pad / slab
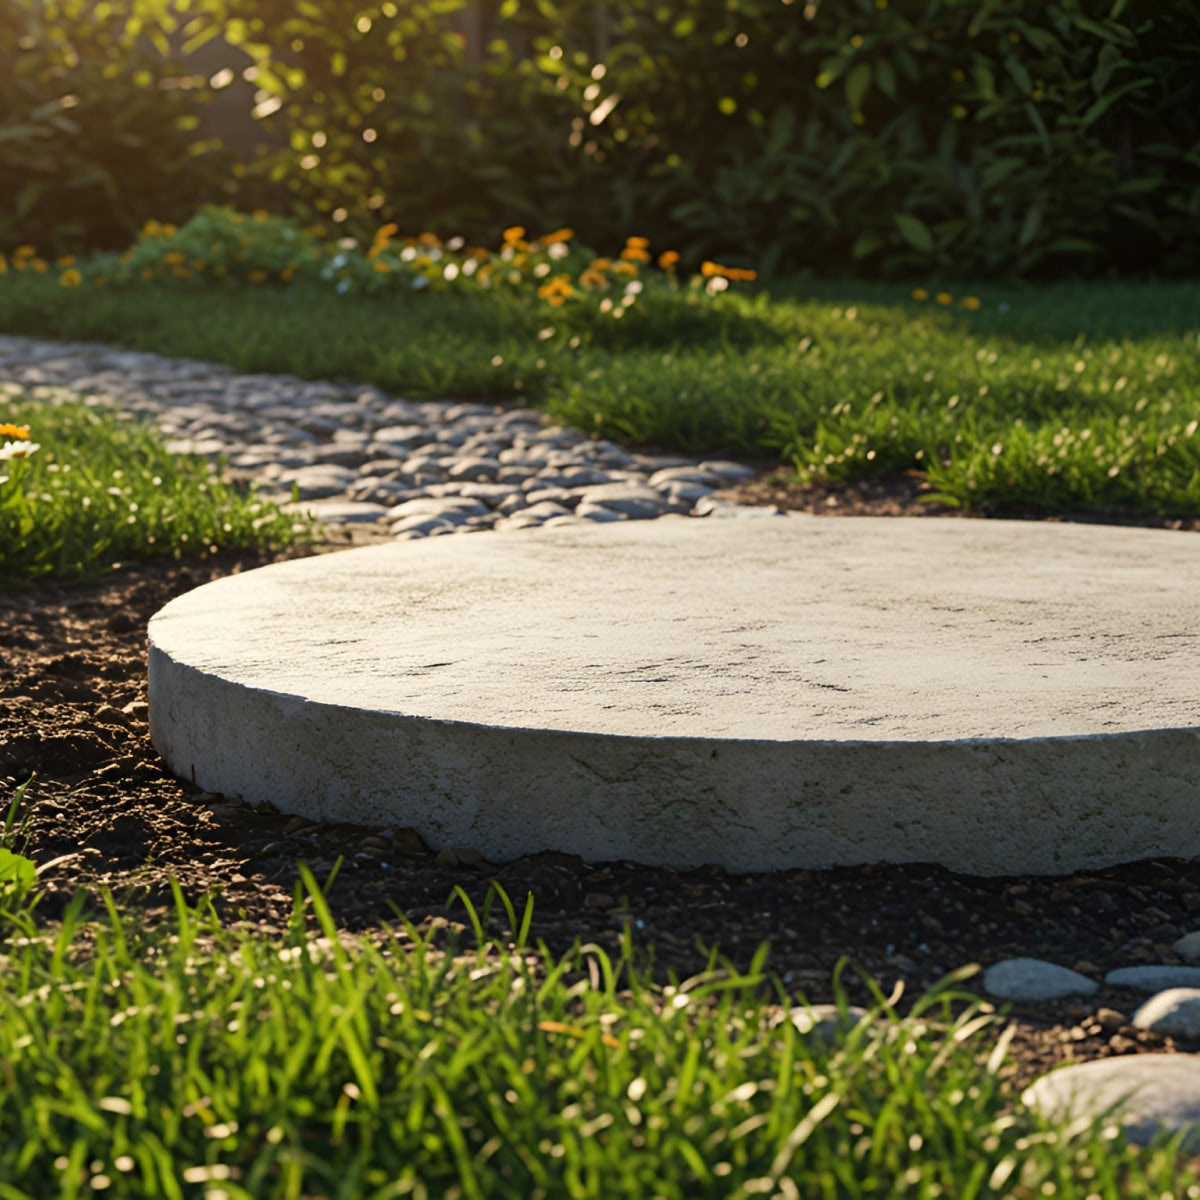
A concrete pad or existing patio is the most common type of foundation prepared for a hot tub. Pouring the slab a minimum 4” thick and rebar reinforcing is recommended to prevent the slab from cracking over time. Also allowing proper cure time is important to prevent settling and sinking.
Cure times for concrete can vary based on type of concrete used, time of the year (weather and temperature), and size/thickness of slab.
Paving blocks
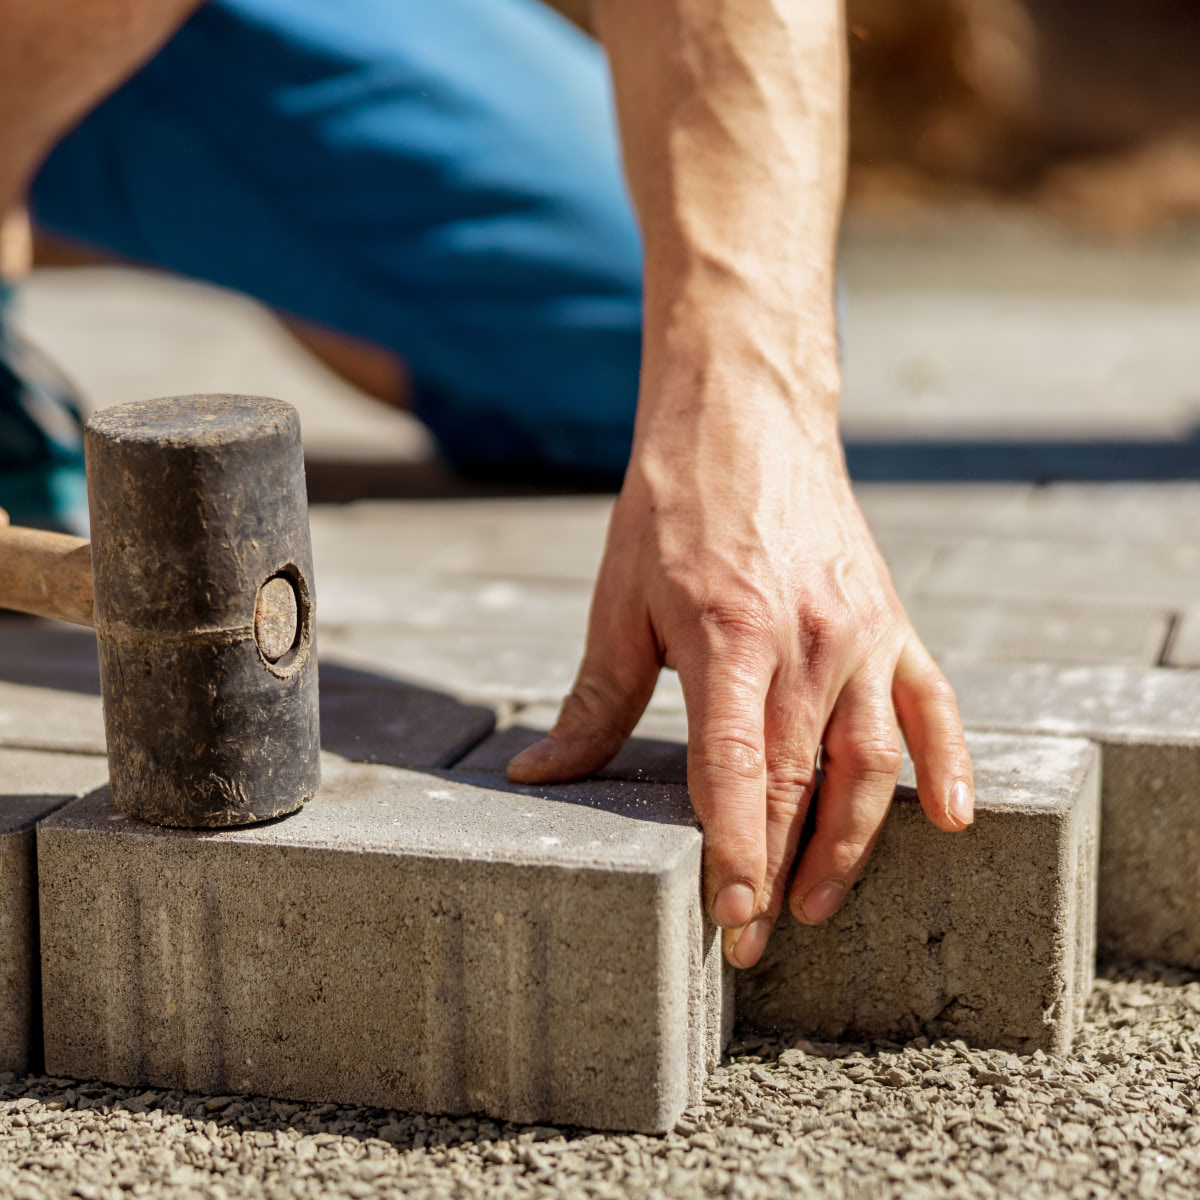
These are another cost effective options when creating a foundation and can be very decorative and aesthetically pleasing as there are a multitude of shapes, sizes, and stone types to utilize.
It is important to level out the area ahead of time with sand or crushed gravel before setting the pavers to avoid sinkholes or settling. The recommended paver thickness is at least 2 inches.
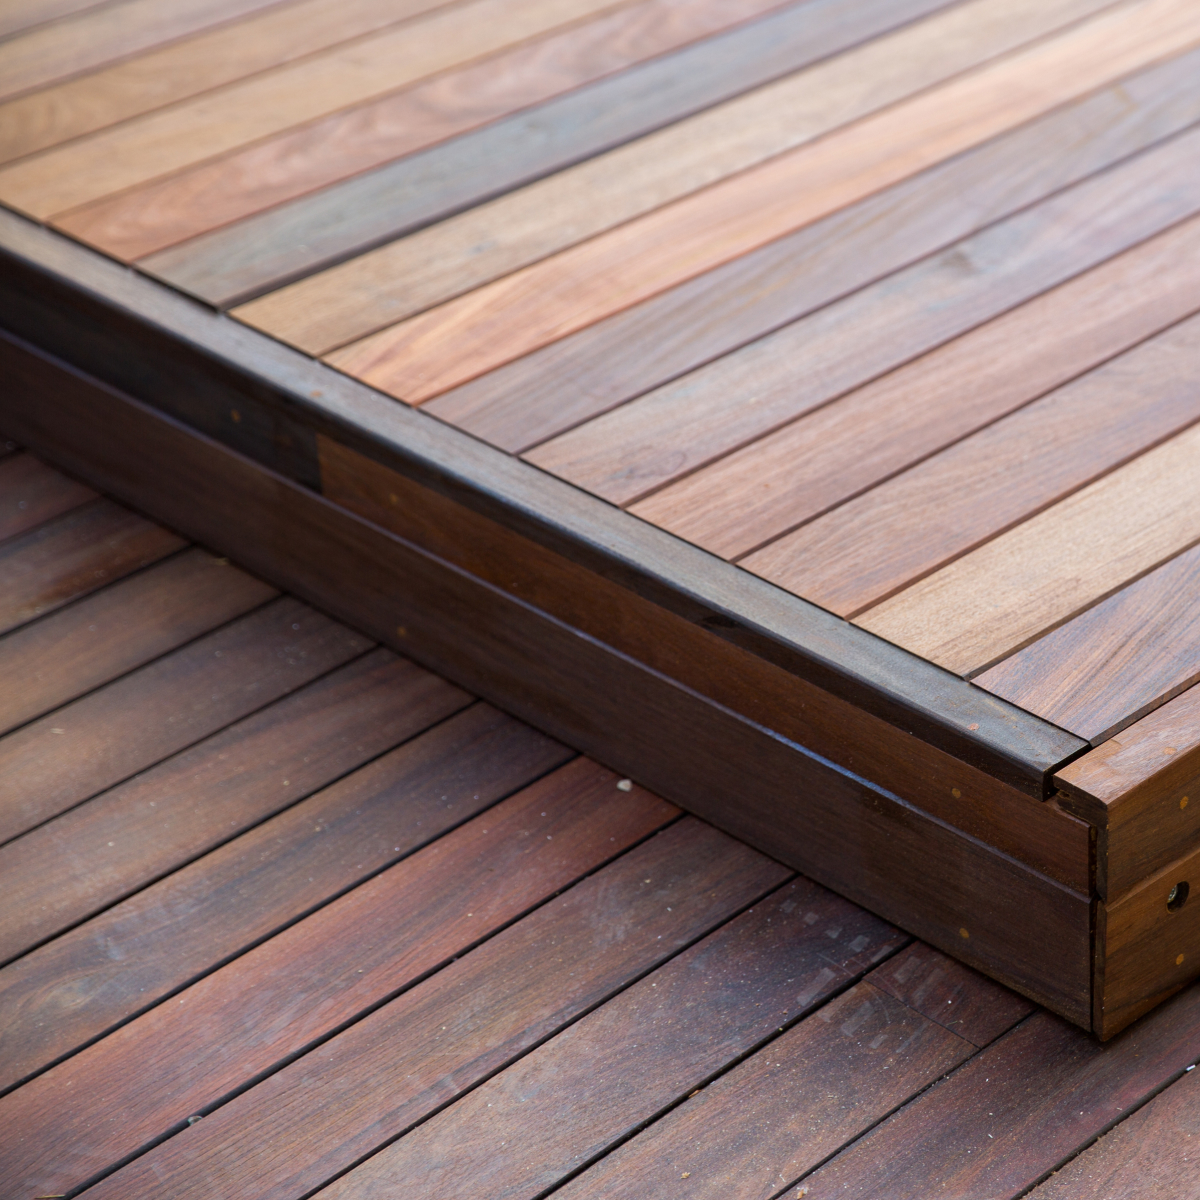
Wooden raised deck or wooden pad
Decking is also a very common foundation for a hot tub since there is a great deal of flexibility with design to meet anyone’s taste and budget. It is important to consult a licensed contractor or structural engineer when placing a hot tub on an elevated deck due to the weight which can be anything up to 2 tonnes.
Use screws and not nails when building your deck (if tub is set into the deck) just in case you need to gain access at a later date. If placing your tub on top of your deck, the beauty of the tub can be better appreciated.

Crushed gravel road
Decking is also a very common foundation for a hot tub since there is a great deal of flexibility with design to meet anyone’s taste and budget. It is important to consult a licensed contractor or structural engineer when placing a hot tub on an elevated deck due to the weight which can be anything up to 2 tonnes.
Use screws and not nails when building your deck (if tub is set into the deck) just in case you need to gain access at a later date. If placing your tub on top of your deck, the beauty of the tub can be better appreciated.
Trusted by you
"Hi Mike, FYI the spa arrived, and we have set it up and used it. Very impressed with the workmanship on the cedar! Also the size is perfect, exactly what we were after! We are very happy with the product, thank you!"
David (Napier)
"This is the second tub we've bought from Mike so it's interesting to see all the changes and improvements. Everything is streamlined and simpler. The wiring up/ connection/ working parts are more straightforward and will be I suspect longer lasting."
Peter F (Auckland)
"We purchased a hot tub in March 2021 and had it transported from Napier to our house in Christchurch without any issues. It was straight forward to set it up and we had it operational within a few hours."
Hugh W (Christchurch)